
What do we calibrate?
Brightness pattern calibrations for the requested geometries.
Gloss Standards
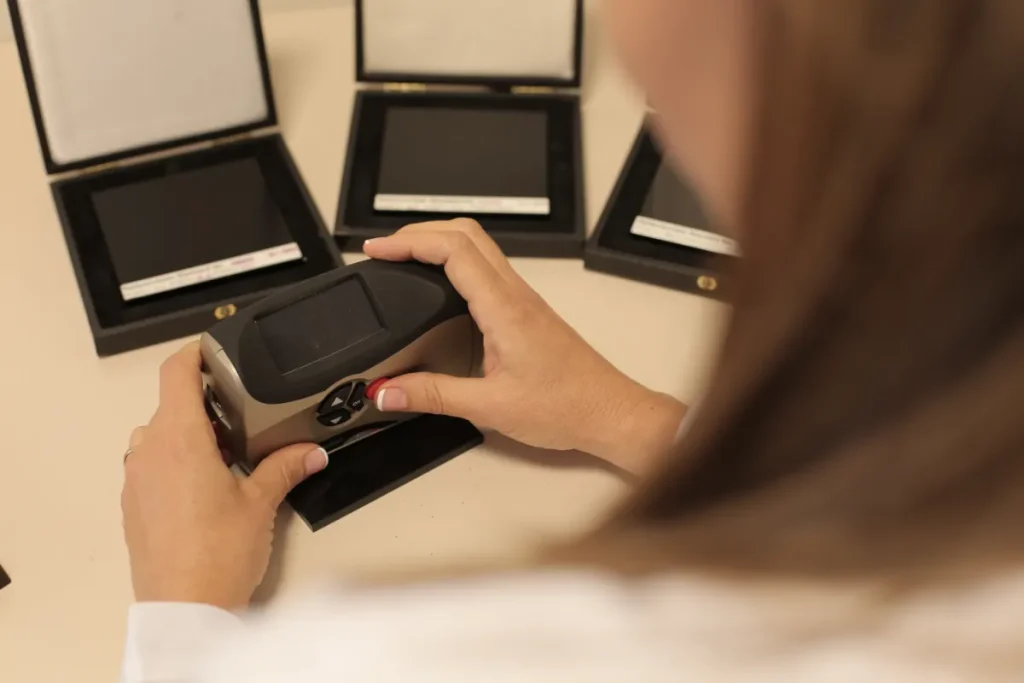
Brightness patterns can be used in the daily verification of equipment, in the intercomparison between different instruments within the same organization, as well as in periodic checks or in the performance of internal calibrations.
Gloss standards are typically calibrated using three geometries: 20°, 60°, and 85°. Specifically, these values refer to the angle of incidence and reflection of light relative to the normal of the surface being evaluated. However, the paper industry and the graphic arts sector use gloss standards with a 75° geometry.
The reference standard that is usually supplied together with any glossmeter It is a high-gloss, polished black glass surface. Specifically, this standard is typically used for commissioning and daily equipment adjustments. This ensures the company verifies an accurate gloss measurement.
The adjustment standards indicate their value in gloss units for the different measurement geometries.
It is highly advisable that these standards be kept in optimal condition, free from scratches, dust, or fingerprints, as otherwise, their use could lead to measurement errors. Therefore, the brightness standards must be stable and require specific maintenance and cleaning procedures.
If the standards are used for a periodic verification of the instrument, comparison of equipment within the same company or internal calibrations, it is necessary to have them calibrated, so that the gloss value of the different geometries is known with certainty.
The calibration history allows the company to keep a record of the stability of the standards.
Eyco is accredited by ENAC for calibrating brightness patterns in 20°, 60° and 85° geometries. In addition, Eyco has the technical capability to calibrate brightness patterns in 75° geometry.
What is gloss?
According to the Standard UNE-EN ISO 2813, “gloss is an optical property of a surface, characterized by its ability to reflect light specularly”.
The perception of shine is related to several characteristics of objects, such as their finish, texture, and roughness, among others. A smooth, polished surface produces a greater sensation of shine than a rough surface.
When light strikes a surface, two types of reflection occur: diffuse reflection and specular reflection. In diffuse reflection, light rays scatter in different directions, while in specular reflection, the light reflects in the same direction or at the same angle of incidence. Diffuse reflection is responsible for the color of objects, while specular reflection is responsible for the effect of brightness.
In brightness measurement Factors that affect brightness include the surface finish being measured, the angle of incidence, and the angle of observation. Thus, the same surface will not exhibit the same brightness when illuminated at different angles relative to the surface normal.
Gloss is measured in Gloss Units (GU) with traceability to reference standards.
Technical scope for calibration of gloss standards
Geometries of 20º, 60º and 85º
| Measurement range Range | Uncertainty (*) -- | Standard/Procedure -- | Instruments to be calibrated Instruments | Dress Code |
|---|---|---|---|---|
| Bright Gloss | ||||
| 0-100 | 1,0 | PT44 Procedure internal based on: ISO 2813 | Gloss Standards | A |
75º geometry
Eyco has the technical capability to calibrate brightness patterns in the 75º geometry.
| Measurement range Range | Uncertainty (*) -- | Standard/Procedure -- | Instruments to be calibrated Instruments | Dress Code |
|---|---|---|---|---|
| Bright Gloss | ||||
| 0-100 | 1,0 | PT44 Procedure internal buNE-EN ISO 8254-1:2009 | Gloss Standards | A |
The result
Once your equipment has been calibrated by Eyco's expert staff, you will receive a Calibration Certificate backed by accreditation. ENAC. Said Certificate includes the complete identification of your equipment, the procedure that the laboratory has followed to carry out the calibration and the result of the same.
Specifically, the calibration result is the brightness unit value of each pattern for each geometry along with its expanded uncertainty.
From the correction values and their uncertainty, you can establish the acceptance and rejection criteria.
Also, along with your standard, you will receive a calibration label with the certificate number, standard identification and calibration date.