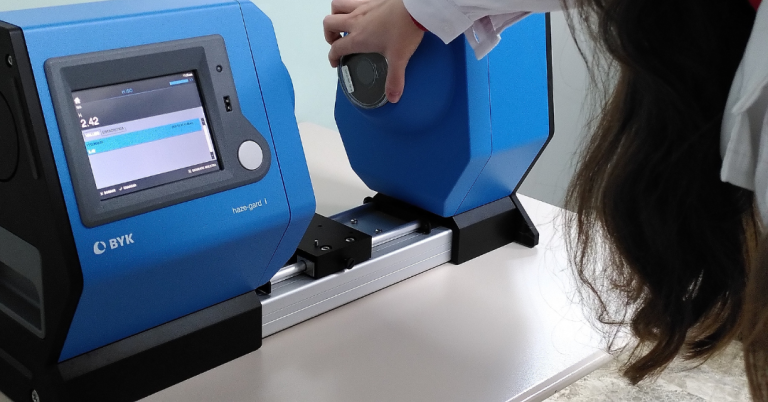
Hazemeter Calibrations
On-site or laboratory calibration, with a personalized and flexible service. Delivery time: 5 days.
Calibration consists of establishing, under specific conditions, the relationship between the values measured by a piece of equipment and the reference values traceable to recognized standards.
This relationship allows the client to evaluate the instrument's performance and ensure the validity of its measurements. Calibration focuses on haze meters, optical devices that measure turbidity or haze in transparent materials such as plastics and glass, guaranteeing the metrological traceability of the results for quality control.
The turbidity (haze) is the scattering of light produced by surface defects or internal particles in a material, which can cause a darkening of vision or distortion of the image, according to the standard UNES EN 2155-9The calibration of these instruments is crucial to accurately determine the amount of light scattered when passing through a transparent sample, which is fundamental to ensuring the quality and final appearance of the product in various industries.
What equipment do we calibrate?
Hazemeters (turbidity meters)
We calibrate instruments dedicated to performing objective measurements of haze on transparent surfaces and materials. These devices measure the light scattering characteristics of the material, which is a key factor along with total light transmission.
Why Is This Important?
Hazemeter calibration is essential for industries that manufacture or use transparent materials, where visual quality and optical clarity are critical criteria.
Ensuring accuracy in the measurement of haze (turbidity) allows strict control of the quality and appearance of products such as plastics and glass, ensuring that they meet the specifications and requirements of international standards ASTM, ISO.
Periodic calibration is essential to maintain metrological traceability, ensure consistency in production, and avoid costs arising from material rejection due to poor optical quality.
What hazemeters can Eyco calibrate?
Eyco can calibrate turbidity measuring equipment that meets the specifications of the following standards:
- ASTM D1003-21 Standard Test Method for Haze and Luminous Transmittance of Transparent Plastics.
- UNES EN 2155-9 aerospace material. Test methods for transparent materials for glazing in aerospace constructions. Determination of turbidity.
- ISO 14782 Plastics. Determination of haze for transparent materials.
| Measurement range Range | Uncertainty (*) -- | Standard/Procedure -- | Instruments to be calibrated Instruments | Dress Code |
|---|---|---|---|---|
| Haze | ||||
| 0≤Haze≤30 | 1% | ASTM D 1003 UNE-EN 2155-9 ISO 14782 | Hazemeter | A,I |
The result
Once your equipment has been calibrated by Eyco's expert staff, you will receive a Calibration Certificate.
Said certificate includes the complete identification of your equipment, the procedure that the laboratory has followed to carry out the calibration and the result of the same.
The calibration result is a correction along with its uncertainty. This correction is the difference between the reference standard value and the value measured by your equipment. The Calibration Certificate issued by Eyco will show the correction value of the haze for 5 patterns.
Based on the correction values and their uncertainty, you can establish the acceptance and rejection values for the equipment.
In addition, along with your equipment, you will receive a calibration label with the certificate number, the identification of the equipment and the date of calibration.